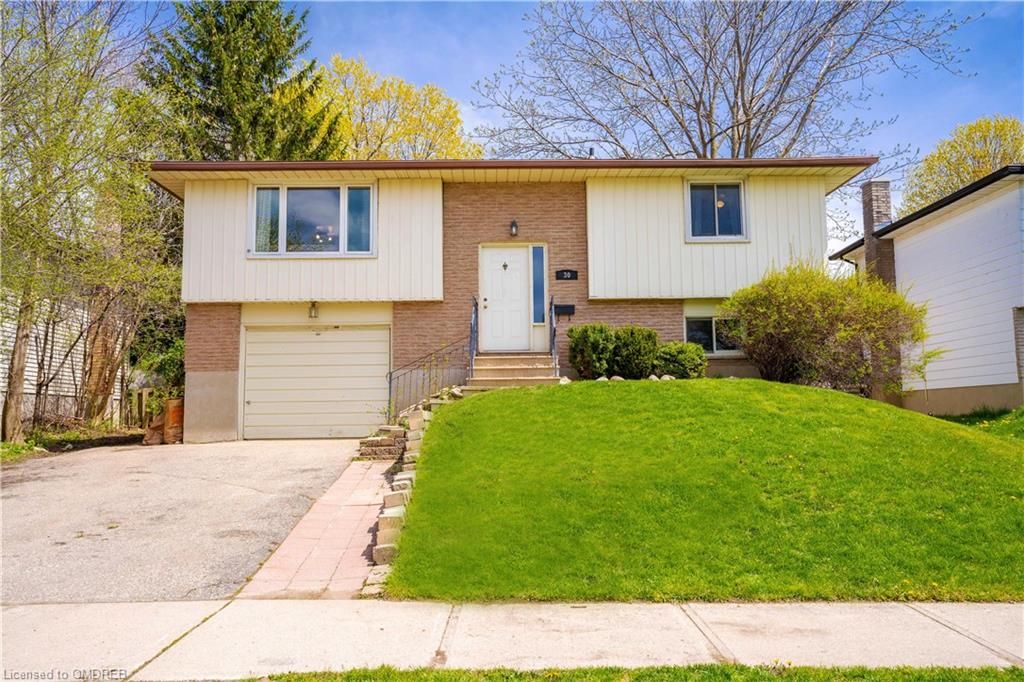
<-- style PDP --> 30 Briarlea Road, Guelph - Single Family Residence for sale for $700,000
  • sold
  • leased

30 Briarlea Road

Guelph, ON, N1G 3H5 - Kortright West

$700,000$000000

  • Neighbourhood

    Kortright West

  • Major Intersection

  • Listed Since: 1274 day(s)

  • Last update: 1248 day(s) ago

Overview

  • Property Type

    Single Family Residence, Bungalow Raised

  • Bedrooms

    3 + 2

  • Bathrooms

    2

  • Basement

    Separate Entrance, Walk-Out Access, None, Finished

  • Kitchen

    n/a

  • Total Parking

    4 (1 null Garage)

  • Lot Size

    Available Upon Request

  • Taxes

    $3,670.00 (2022)

  • Type

    Freehold

Property Description

Property description for 30 Briarlea Road, Guelph

Great investment property! Detached raised bungalow with walkout lower level, garage and large mature lot. Currently leased to University of Guelph students. The big ticket items have been taken care of including renovated bathrooms, new furnace ('21), new back windows and door, roof ('15), and newer appliances. Just the cosmetics are left to do inside. Separate entrance from the backyard offers great potential for in-law suite. Lots of light through glass sliding doors and large windows in lower level. Close to Stone Mall and shopping for every convenience, lots of nearby restaurants, parks, transit, quick commuter access to hwy 6 and 401. Add this to your investment portfolio.

Listed by Sutton Group Quantum Realty Inc., Brokerage

  • MLS #

    40419698

  • Sq. Ft

    1451

  • Sq. Ft. Source

    MLS

  • Lot Irregularities

    n/a

  • Year Built

    1979

  • Pool

    n/a

  • Drive

    n/a

  • Garage

    n/a

  • Total Parking

    4

  • Family Room

    n/a

  • Den

    n/a

  • Exterior

    Aluminum Siding, Brick

  • Fireplace

    n/a

  • Roof

    Asphalt Shing

  • Foundation

    Poured Concrete

  • Elevator

    n/a

  • Water View

    n/a

  • Laundry Level

    n/a

  • Heat

    Forced Air

  • A/C

    None

  • Water

    Municipal

  • Water Supply

    n/a

  • Sewers

    n/a

  • Central Vac

    n/a

  • Living Room

    4.57 x 3.51 ft Main level

  • Kitchen

    4.52 x 2.90 ft Main level

  • Bedroom

    2.49 x 2.90 ft Main level

  • Bedroom

    4.57 x 2.97 ft Lower level

    Walkout to Balcony/Deck

  • Bedroom

    2.64 x 4.55 ft Main level

  • Bedroom

    4.17 x 2.97 ft Main level

  • Bathroom

    2.77 x 1.57 ft Lower level

    3-Piece

  • Bathroom

    1.55 x 2.51 ft Main level

    4-Piece

  • Bedroom

    5.03 x 3.17 ft Lower level

  • Laundry

    3.86 x 2.97 ft Lower level

  • MLS #

    40419698

  • Sq. Ft

    1451

  • Sq. Ft. Source

    MLS

  • Lot Irregularities

    n/a

  • Year Built

    1979

  • Pool

    n/a

  • Drive

    n/a

  • Garage

    n/a

  • Total Parking

    4

  • Family Room

    n/a

  • Den

    n/a

  • Exterior

    Aluminum Siding, Brick

  • Fireplace

    n/a

  • Roof

    Asphalt Shing

  • Foundation

    Poured Concrete

  • Elevator

    n/a

  • Water View

    n/a

  • Laundry Level

    n/a

  • Heat

    Forced Air

  • A/C

    None

  • Water

    Municipal

  • Water Supply

    n/a

  • Sewers

    n/a

  • Central Vac

    n/a

  • Living Room

    4.57 x 3.51 ft Main level

  • Kitchen

    4.52 x 2.90 ft Main level

  • Bedroom

    2.49 x 2.90 ft Main level

  • Bedroom

    4.57 x 2.97 ft Lower level

    Walkout to Balcony/Deck

  • Bedroom

    2.64 x 4.55 ft Main level

  • Bedroom

    4.17 x 2.97 ft Main level

  • Bathroom

    2.77 x 1.57 ft Lower level

    3-Piece

  • Bathroom

    1.55 x 2.51 ft Main level

    4-Piece

  • Bedroom

    5.03 x 3.17 ft Lower level

  • Laundry

    3.86 x 2.97 ft Lower level

Thinking of Selling?

Find Out Your Home’s Value in Today’s Market!

No Email or Signup is required to view your home estimate.

estimate your home value

Contact Manoj Kukreja

Sales Representative,
Century 21 People’s Choice Realty Inc.,
Brokerage
(647) 576 - 2100

Manoj profile avatar

Mortgage Calculator

This data is for informational purposes only.

Mortgage Payment per month

Principal Amount

Interest

Total Payable

Amortization

Amortization

Closing Cost Calculator

This data is for informational purposes only.

Closing Cost Total for this property

Total Cash flow for purchasing this property

Down Payment(%)*
Additional information

Provincial Land Transfer Tax

Ontario Land Transfer Tax Rebate

Toronto Land Transfer Tax

Toronto Land Transfer Tax Rebate

PST on CMHC Insurance Premium

Lawyer Fees

$2,825

Government Registration Fee's

$164

Title Insurance

Closing Cost Total

Total Cash flow for purchasing this property

Provincial Land Transfer Tax

Ontario Land Transfer Tax Rebate

Toronto Land Transfer Tax

Toronto Land Transfer Tax Rebate

PST on CMHC Insurance Premium

Lawyer Fees

$2,825

Government Registarion Fee's

$164

Title Insurance

Down Payment(%)*

* A down payment of less than 20% is permitted only for first-time home buyers purchasing their principal residence. The minimum down payment required is 5% for the portion of the purchase price up to $500,000, and 10% for the portion between $500,000 and $1,500,000. For properties priced over $1,500,000, a minimum down payment of 20% is required.

Thinking of Selling?

Find Out Your Home’s Value in Today’s Market!

No Email or Signup is required to view your home estimate.

estimate your home value

Contact Manoj Kukreja

Sales Representative, Century 21 People’s Choice Realty Inc., Brokerage
(647) 576 - 2100

Manoj profile avatar

Recent Sold Listings in Kortright West, Guelph

Popular Cities